
Key Takeaways
- Planning electrical remodeling before a home renovation ensures safety, efficiency, and code compliance.
- Assess your current electrical system to identify outdated wiring, insufficient outlets, or overloaded circuits.
- Consult a licensed electrical contractor early in the planning process to avoid costly mistakes and ensure proper permits.
- Map out your electrical needs based on new appliances, lighting, and smart home features.
- Create a detailed electrical plan, including outlet placement, lighting design, and dedicated circuits for high-power devices.
- Budget for unexpected costs, such as panel upgrades or rewiring, to prevent project delays.
- Schedule electrical work before drywall installation to streamline the remodeling process and minimize disruptions.
- Prioritize energy efficiency by choosing LED lighting, smart switches, and energy-saving appliances.
A home remodeling project usually starts with visible ideas: a bigger kitchen, better lighting, a reworked bathroom, a home office that finally feels finished. What often gets pushed to the side is the electrical plan behind all of it. That can turn a smart renovation into a costly stop-and-start project.
Electrical remodeling works best when it is planned before demolition, before drywall, and well before appliances or fixtures are ordered. That timing matters for permits, inspections, service capacity, code updates, and the simple reality that electrical work is easier and less expensive when walls are open.
Why early electrical planning matters in a home remodel
When electrical work is discussed late, the remodel team is forced to react instead of plan. A new induction range may need a different circuit than the old one, and installation of circuit breakers might be necessary to accommodate the change. A bathroom layout change may trigger new receptacle requirements. A kitchen island might need power in a location no one marked on the first drawing. Those are not unusual problems. They are predictable issues that are much easier to solve at the design stage.
Timeline of remodel electrical planning from layout and load review to permits, rough-in, inspections, and final fixture installation.
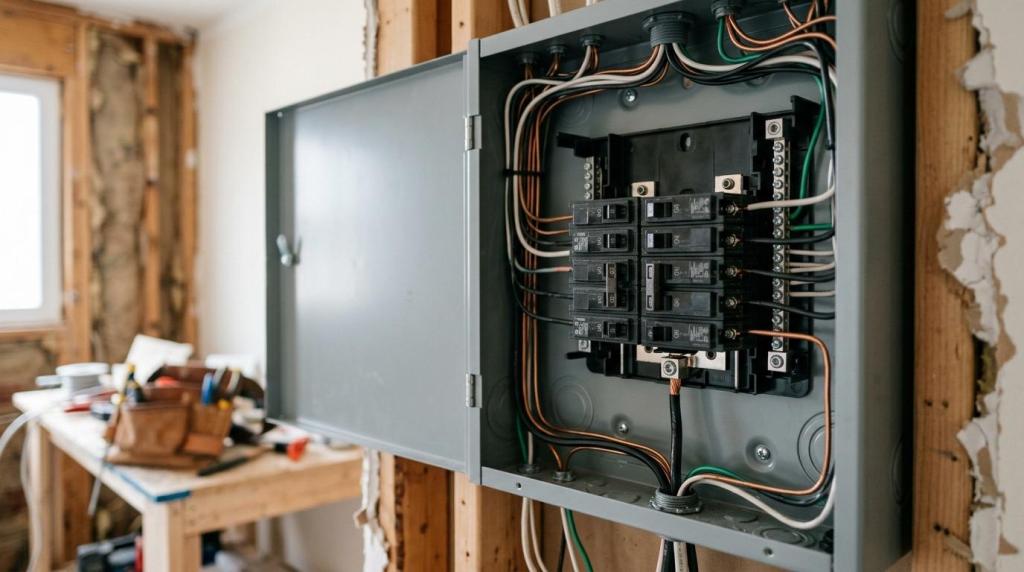
Open walls create a rare opportunity. Wiring can be rerouted cleanly, old devices can be replaced, and hidden trouble spots can be corrected without cutting into finished surfaces later. Many remodels are the right time to review the age of the panel, the condition of branch wiring, grounding, surge protection, and whether the home can support added load from larger HVAC equipment, EV charging, or modern appliances.
A remodel is not just a cosmetic project once electrical changes begin.
Electrical permits and inspection timing during remodeling
Many local building departments state that most electrical alterations require an electrical permit. That often includes work involving new wiring, relocated wiring, panel changes, added circuits, and remodel-related electrical modifications. Work done without a permit can create real risk for the owner, from failed inspections to fines and delayed project completion.
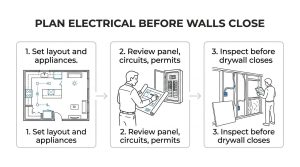
Inspection timing matters just as much as the permit itself. In many remodels, there is a rough-in inspection after wiring is installed but before insulation and drywall cover it. Then there is a final inspection after devices, fixtures, and finish work are complete. If the schedule is not built around those checkpoints, other trades can get delayed.
Before work starts, it helps to confirm a few basics with the electrician and the permit authority:
- Permit scope: Which parts of the remodel require electrical permitting
- Inspection stages: Rough-in, service-related inspections, and final approval
- Code triggers: Which new electrical work must meet current code
- Short schedule buffers
- Access for inspectors
- Utility coordination if service equipment is changing
One point surprises many homeowners: existing areas of the house that are not being remodeled may not need to be brought fully up to current code, while the new work usually does, highlighting the importance of reliable electrical services. That is why remodel planning should separate what stays, what changes, and what must be updated once new electrical work is introduced.
Service capacity, panel upgrades, and appliance loads
A remodel changes the electrical demand of a home more often than people expect, often leading to increased loads on the electrical system. A new kitchen may add a wall oven, microwave drawer, wine cooler, under-cabinet lighting, and more countertop receptacles. A bathroom renovation may add a heated floor, a larger exhaust fan, and better vanity lighting. A garage upgrade may include an EV charger or workshop circuits. If those decisions happen before the load is reviewed, the panel may already be undersized before the first cabinet arrives.
That is why service capacity should be reviewed early. A licensed electrician can evaluate the home’s main service, panel space, load calculations, and dedicated circuit needs before materials are purchased. In some homes, the answer is simple. In others, a panel upgrade or service replacement becomes part of the remodel plan.
The table below shows how design choices connect directly to electrical planning.
| Remodel decision | Electrical question to answer early | Why it matters |
| New kitchen appliances | Do any appliances need 240V or dedicated circuits? | Prevents overloads and change orders |
| Bathroom expansion | Are GFCI-protected receptacles and new lighting circuits needed? | Supports safety and code compliance |
| Open floor plan | Will switches, receptacles, and smoke alarms need relocation? | Avoids awkward layouts after framing |
| Home office addition | Is there enough power for computers, monitors, and surge protection? | Supports reliable daily use |
| EV charger installation | Can the panel handle the increased loads? | May require a panel or service upgrade |
| Generator planning | Where will transfer equipment and essential circuits go? | Avoids rework later |
Even small layout decisions affect wiring paths, box placement, and circuit design, especially when planning for electrical services. A refrigerator moved six feet, a floating vanity, or a built-in media wall can each change the electrical plan in meaningful ways.
Common code-driven electrical upgrades during renovation
Remodeling often brings code-driven upgrades into the conversation. New work typically needs to meet current electrical code, even when the older portions of the house remain as they are. This is where many remodel budgets shift, not because anyone made a mistake, but because safety requirements are part of modern installation standards.
Current code may require protection features that were not present when the home was built. GFCI protection is required in specific locations, and AFCI protection is commonly required on many dwelling unit circuits. The exact application depends on the adopted code and the scope of work, so the electrician should review what applies in that jurisdiction.
Common remodel-related electrical upgrades include:
- GFCI-protected receptacles in required locations
- AFCI protection on applicable branch circuits
- Dedicated appliance circuits with circuit breakers
- Tamper-resistant receptacles
- Smoke and carbon monoxide alarm updates
- Whole-home surge protection
- Grounding and bonding corrections
- Panel labeling and breaker organization
This part of the process is easy to view as an added expense. It is often better to view it as the point where a remodel turns hidden electrical weaknesses into a safer, more reliable system.
Older homes and rewiring opportunities during electrical remodeling
Older homes need closer review before a remodel begins. Wiring methods, panel brands, grounding quality, and past repairs can vary from room to room. Some homes have mixed generations of electrical work, with newer devices tied into much older circuits. That can complicate everything from load calculations to permit approvals.
When walls are open, rewiring selected areas is far more practical than patchwork repairs after finishes are complete. This is often the right time to replace worn or outdated wiring, correct overloaded circuits, and improve the overall layout of the electrical system. In homes with older aluminum branch wiring, approved repair methods may need to be considered by a qualified electrician familiar with those systems.
A short pre-remodel electrical inspection by a qualified electrical contractor can reveal issues that are hard to see once the home remodeling project is moving fast.
For older properties, that inspection may also answer whether the remodel should stay limited to the affected area or expand into a larger electrical upgrade for safety and long-term value.
Coordinating electrical work with other trades during a renovation
Electrical remodeling does not happen in isolation. It interacts with framing, plumbing, HVAC, cabinetry, flooring, drywall, and finish carpentry. A good plan gives the electrician enough information early so boxes, circuits, and wiring routes fit the final design instead of fighting it.
This is especially important in kitchens, bathrooms, laundry rooms, and outdoor living areas where multiple trades compete for the same wall and ceiling space. If electrical rough-in happens without confirmed cabinet drawings, lighting plans, or appliance specs, misplaced outlets and switch boxes become much more likely.
The best coordination points are simple and practical:
- Before demolition: Confirm scope, panel capacity, permit needs, and whether rewiring is likely
- Before rough-in: Finalize lighting locations, switch control, appliance specs, and low-voltage needs
- Before insulation and drywall: Complete rough inspection and correct any issues
- Before trim-out: Verify finish fixture types, dimmers, device colors, and smart controls
That level of coordination keeps the remodel moving and reduces expensive finish-stage revisions.
Electrical layout decisions that are easy to miss
Some of the most important electrical choices in a remodel are small ones. Where will lamps plug in after furniture is rearranged? Does the pantry need light on a switch outside the door? Will the kitchen island need charging access on more than one side? Is there a place for under-cabinet task lighting controls that feels natural every day?
A home remodeling project is a chance to make the house work better, not just look newer. That means thinking through how each room is actually used in the morning, at night, and when multiple people are moving through it at once. Well-placed outlets, layered lighting, and intuitive switching can change the feel of a home as much as any finish material.
This is also a good moment to think ahead a few years. Even if a charger, generator, or smart home upgrade is not being installed now, planning pathways or panel space can save major labor later.
A practical electrical remodeling checklist before construction starts
A successful remodel usually follows a clear sequence. Electrical planning should be part of that sequence from the beginning, not a mid-project fix.
- Set the room layout and major appliance list.
- Review service capacity, panel space, dedicated circuit needs, and circuit breakers, especially considering increased loads during a remodel.
- Confirm permit requirements and inspection stages.
- Build a rough-in plan for lighting, receptacles, switches, and specialty equipment.
- Address code-driven upgrades while walls are open.
- Schedule inspections before insulation and drywall.
- Finalize trim devices, fixtures, and control types before finish installation.
That checklist is straightforward, but it protects the project from the most common electrical surprises.
FAQs
Why is it important to plan electrical work before remodeling?
Planning electrical work in advance ensures your home meets safety codes, supports new appliances, and avoids costly changes later in the project.
Should I hire a licensed electrical contractor for my remodel?
Yes, a licensed electrician ensures all work is up to code, safe, and properly permitted, reducing the risk of electrical hazards.
How do I determine my electrical needs for a remodel?
Consider your current and future needs, including additional outlets, lighting, smart home devices, and high-power appliances.
What are common electrical upgrades during remodeling?
Upgrades often include adding outlets, installing new lighting, upgrading the electrical panel, and integrating smart home technology.
When should electrical work be scheduled during a remodel?
Electrical work should be completed after demolition but before drywall installation to allow easy access for wiring and inspections.
How can I make my remodeled home more energy efficient?
Use LED lighting, install smart switches, and choose ENERGY STAR-rated appliances to reduce energy consumption and costs.
Choosing the right electrical approach for your remodel
Not every remodel needs whole-home rewiring, and not every panel needs replacement. What matters is getting a clear assessment of the existing system and matching it to the new demands of the renovated space. A modest bathroom update may only need a few focused changes. A major kitchen renovation or room addition may call for circuit expansion, panel work, and broader code updates.
For homeowners, property managers, HOAs, and businesses planning renovation work in Pinellas County, the smartest move is usually to bring in licensed electricians who offer electrical services during the design phase.
That allows service capacity, permit needs, inspection timing, and code requirements to be addressed before materials are ordered and before walls are closed. It is the most efficient point to turn a remodel plan into electrical work that is safe, code-compliant, and built for the way the property will actually be used.


